Beit Hanna Brodetsky
- Year
- 2024
- Program
- Adaptive reuse, community wellbeing house
- Status
- Completed 2024
- Location
- Old commercial centre, Ramat Aviv, Tel Aviv
- Area
- 800 m²
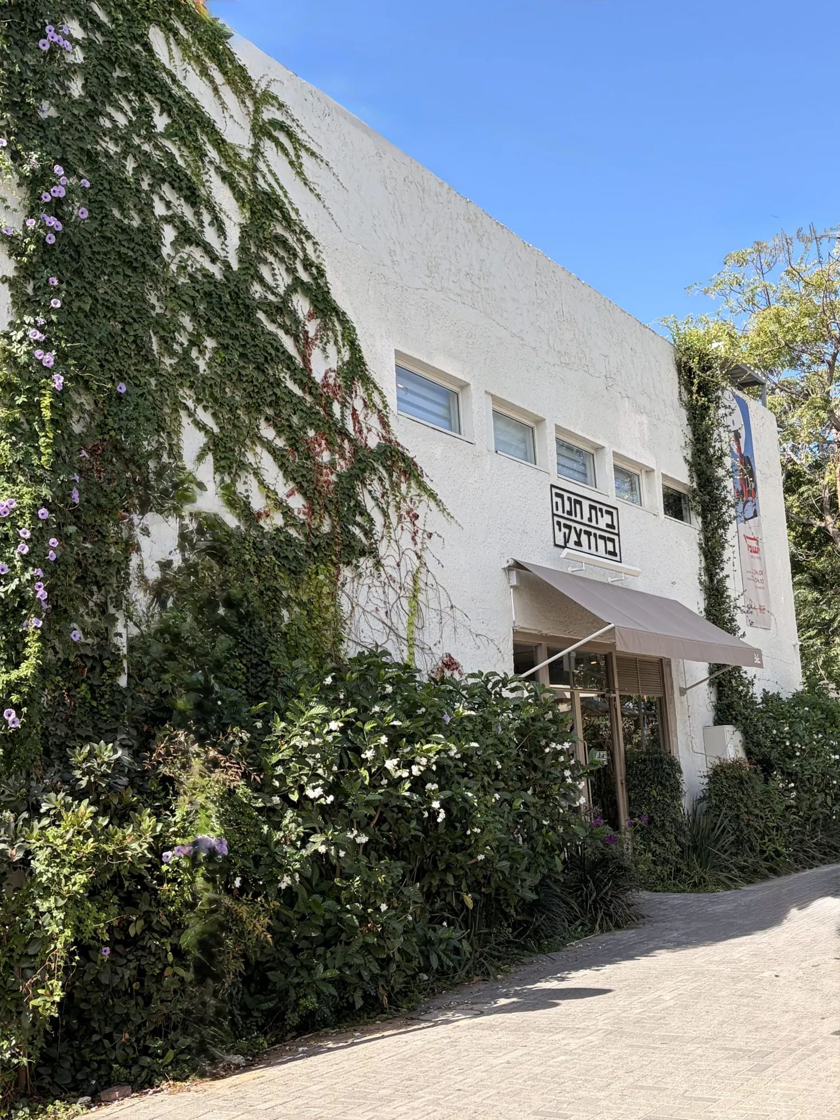
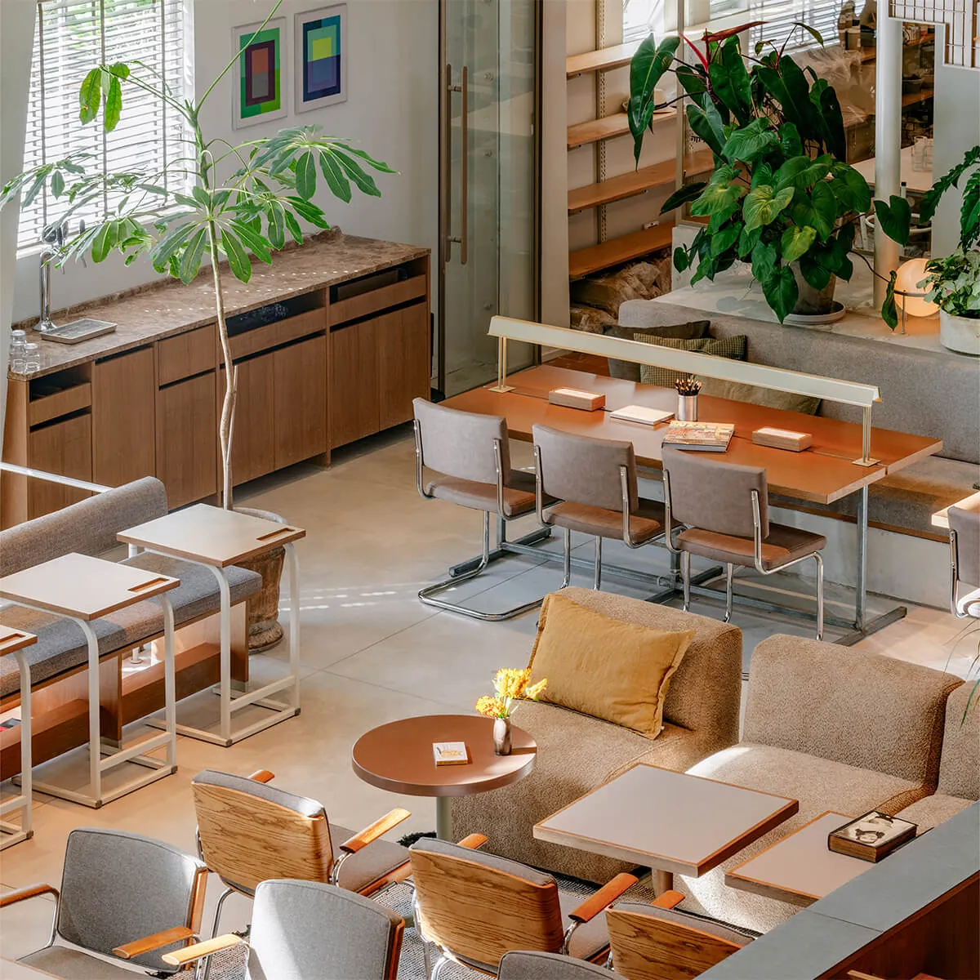
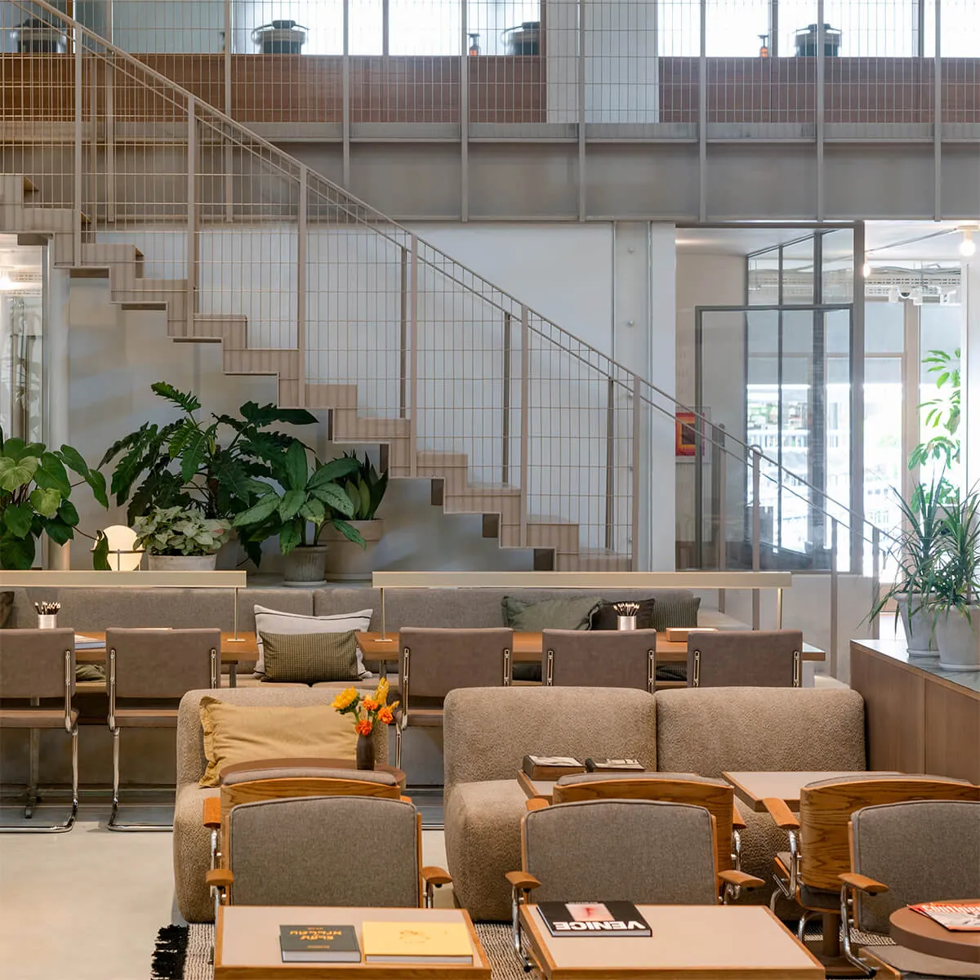
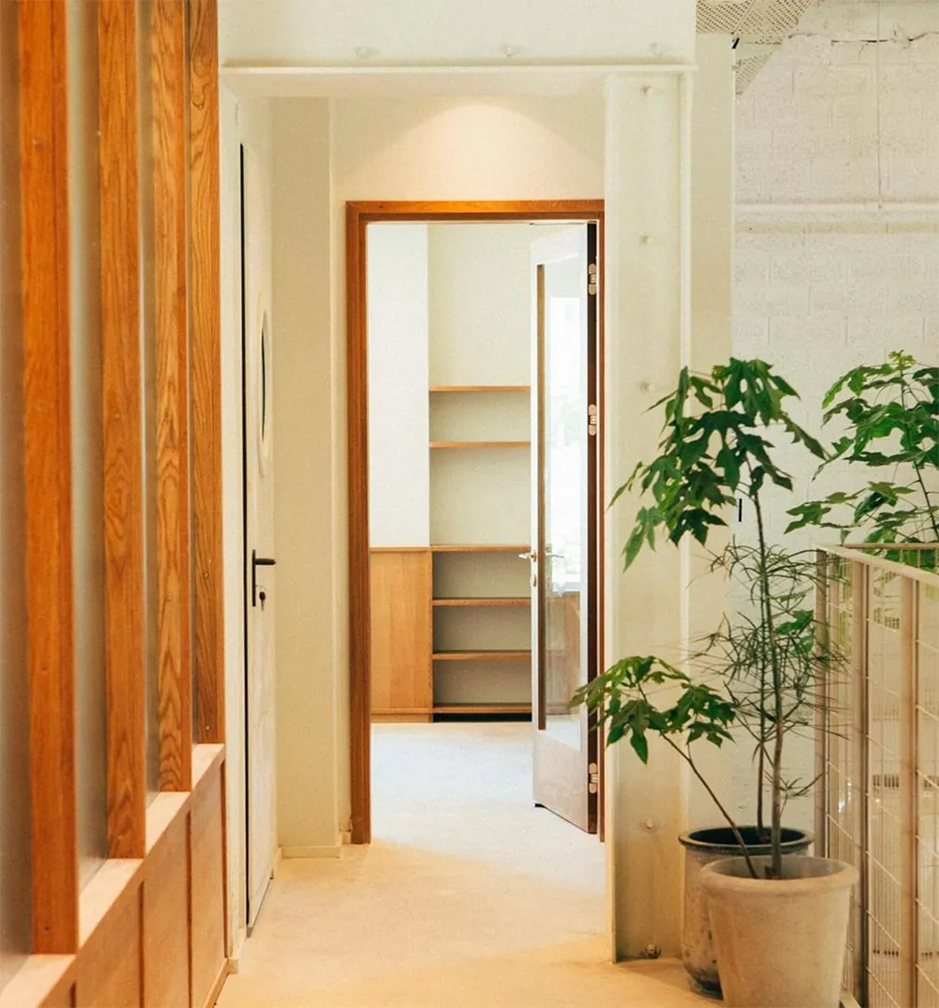
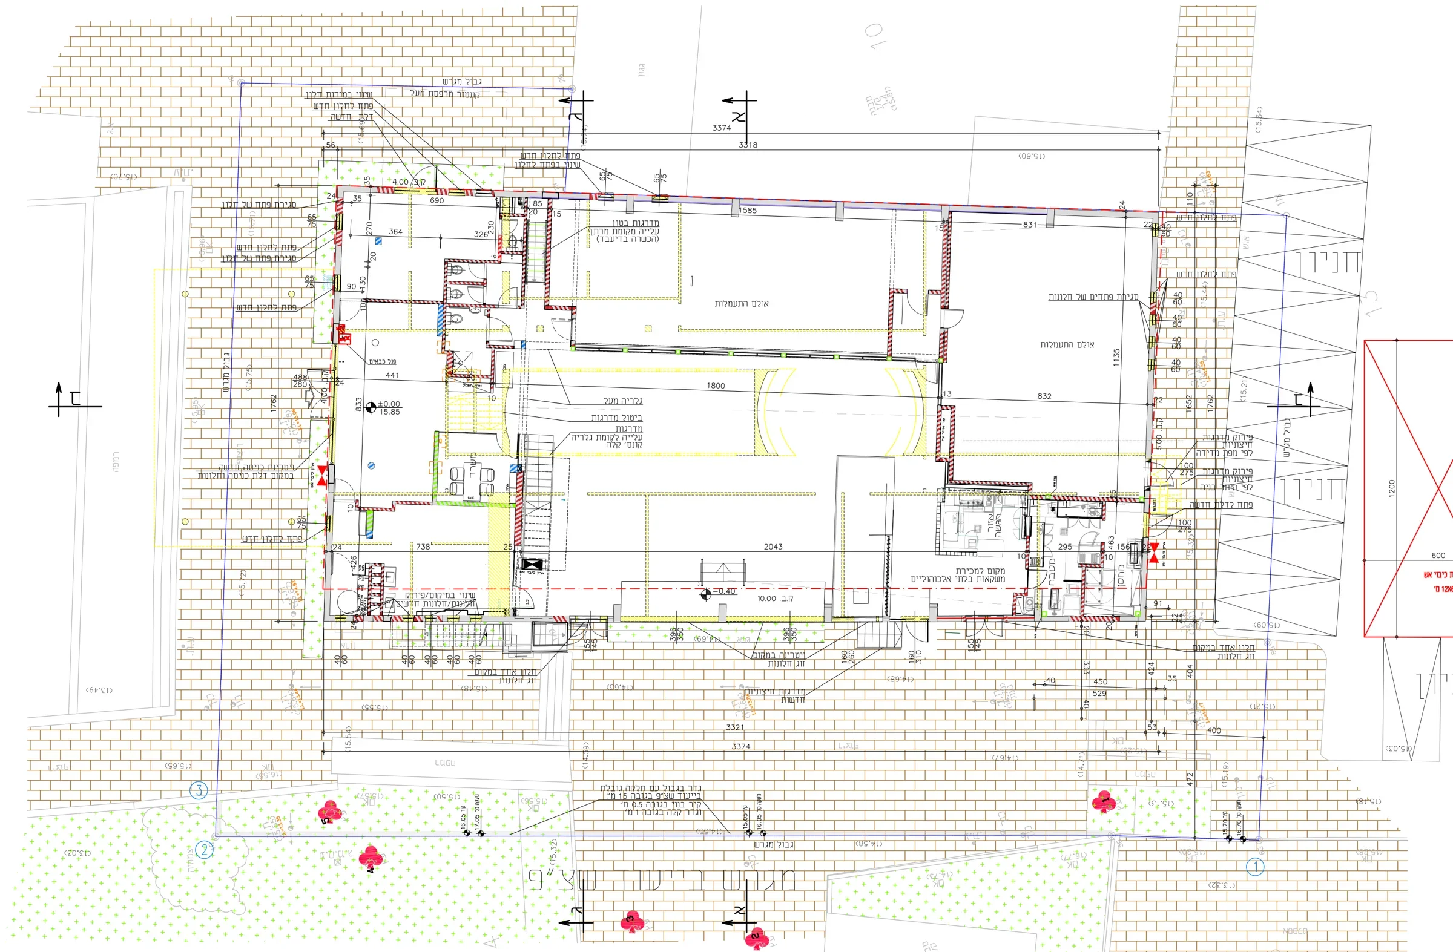
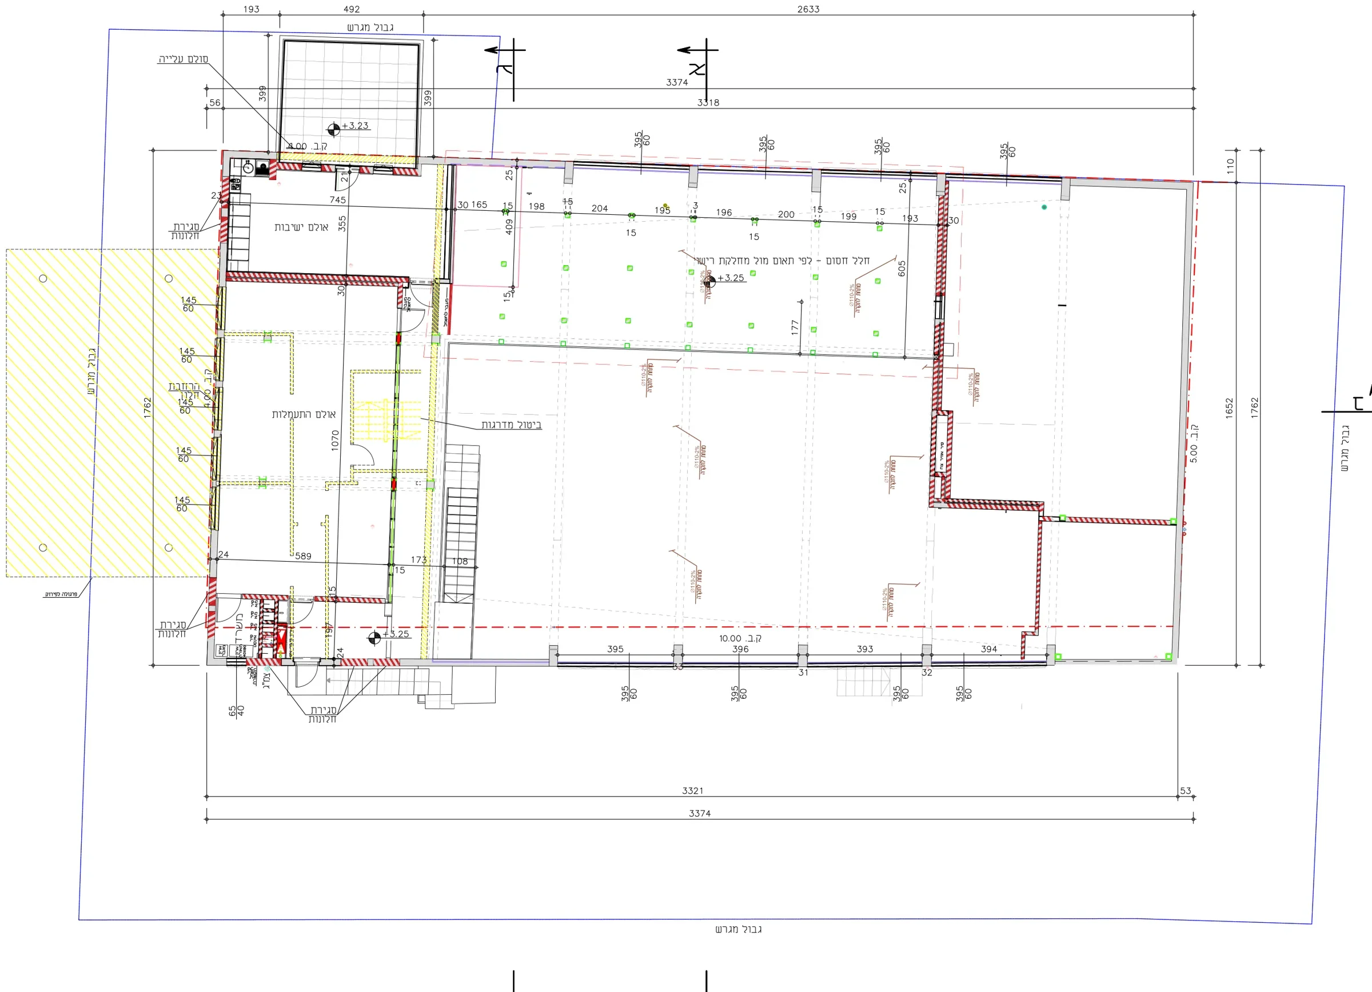
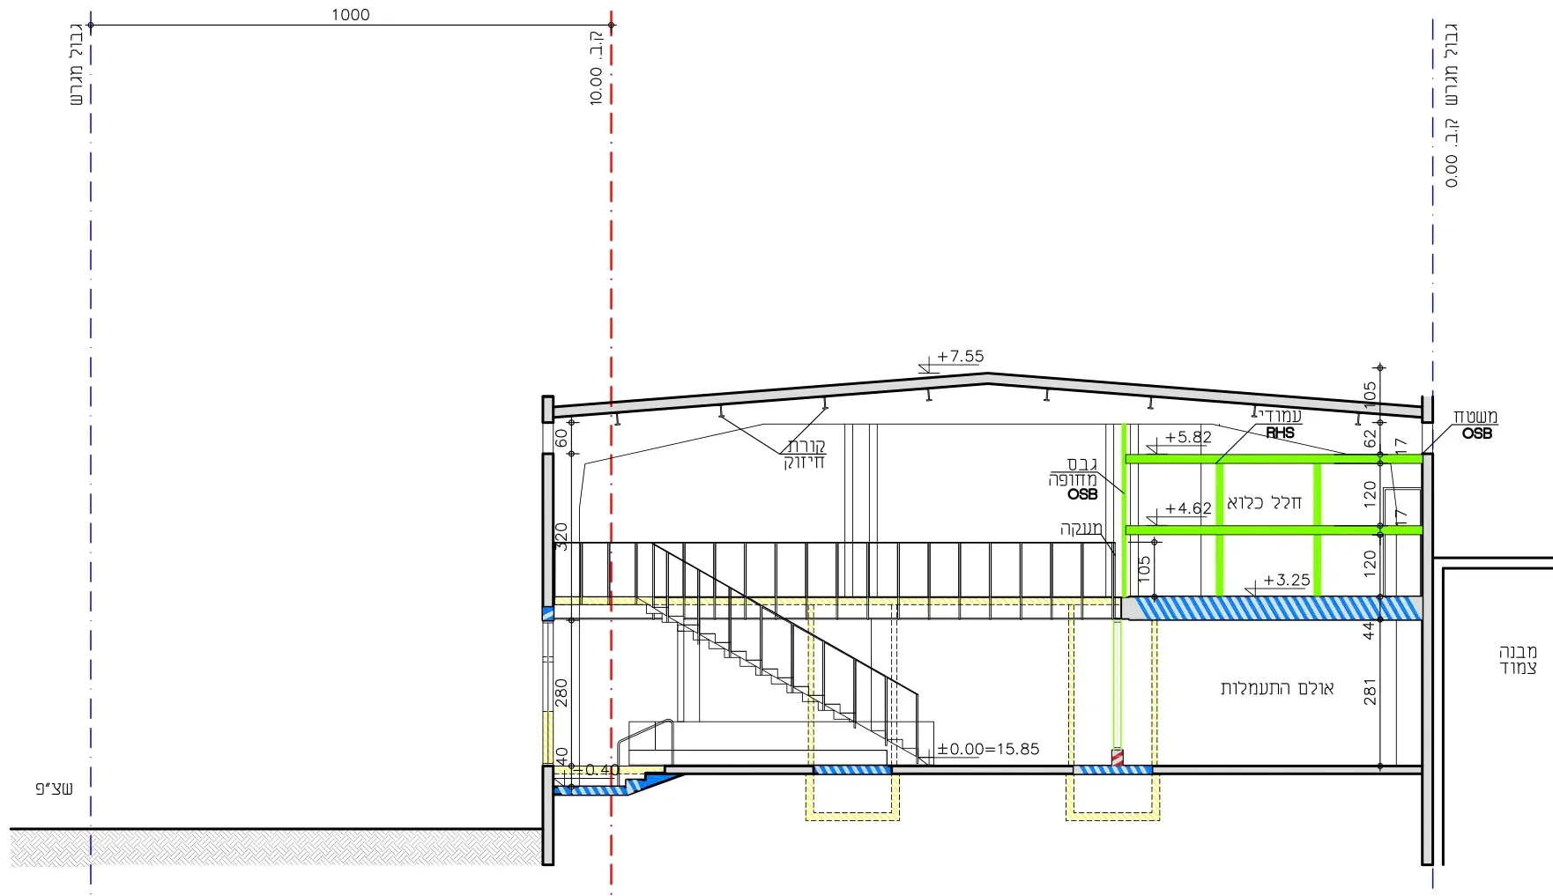
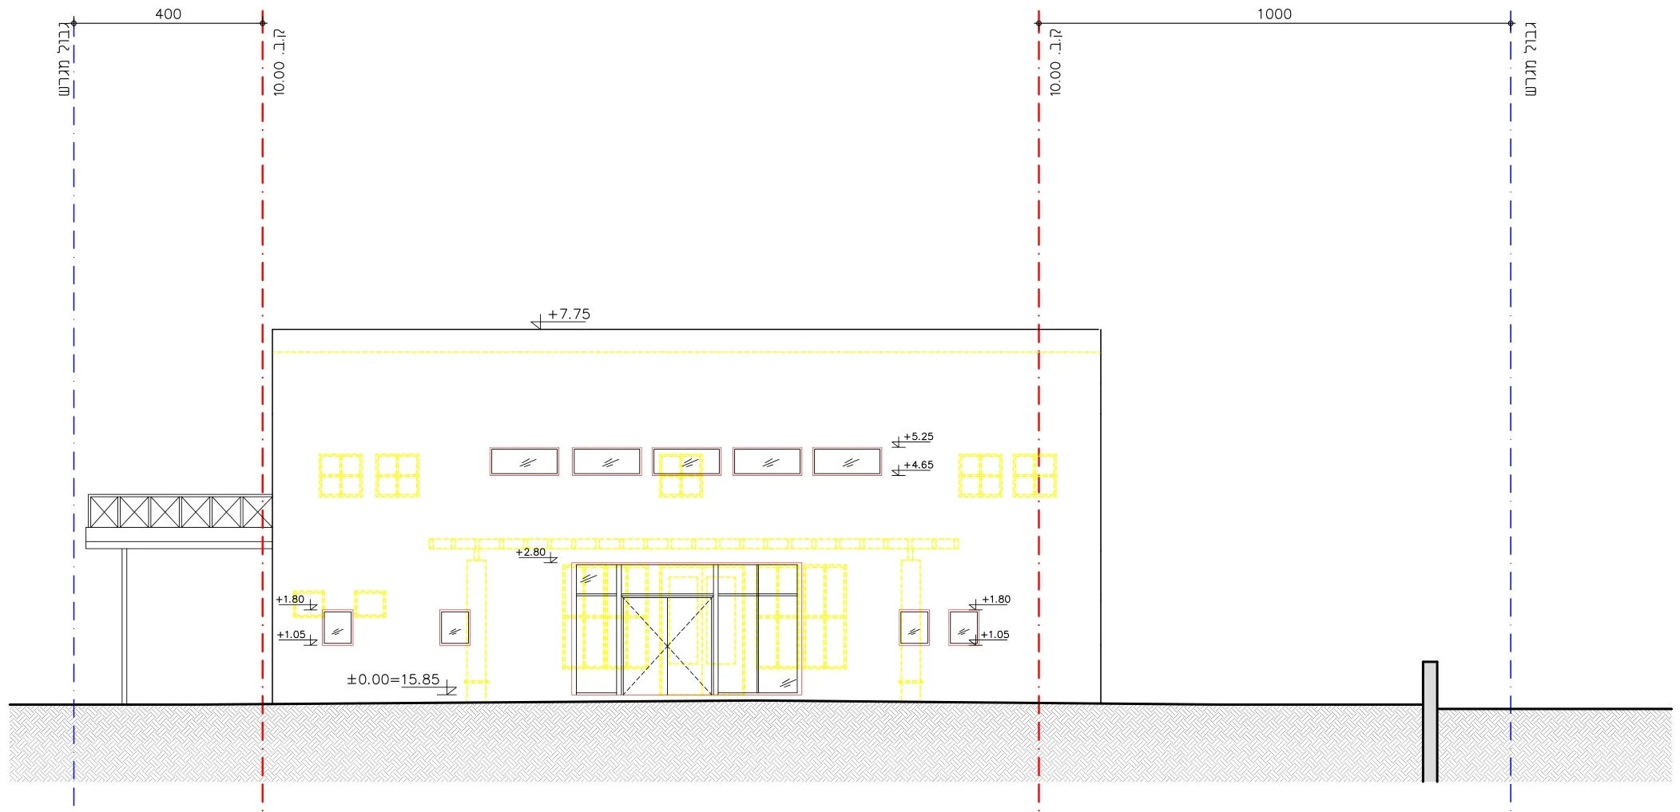
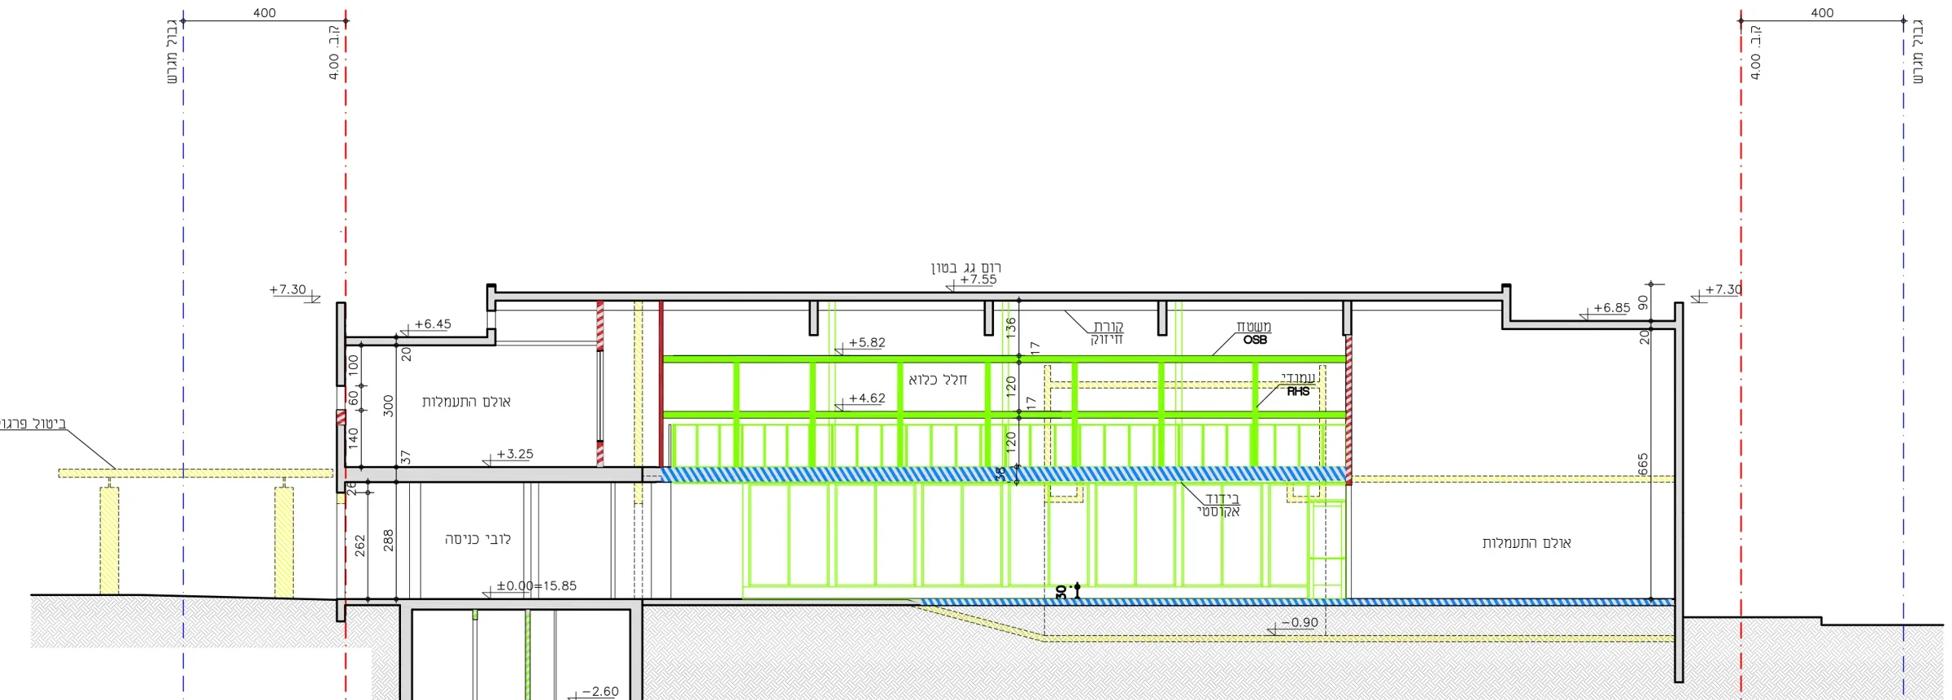
The old Ramat Aviv cinema opened in the 1960s, became the Tammuz cinema in the 1980s, and then sat half-forgotten in the neighbourhood's old commercial centre. It now houses Beit Hanna Brodetsky, a "third place" between home and work: three movement studios, a lounge for work and rest, a ceramics room, meeting rooms, a café and a shop, across two floors. The design keeps what made the building a cinema, the tall halls, the projection room and its windows, and lets daylight and planting into spaces that were built to be dark.
Architect: Nadav Heipert. Interior design: Dan Troim. For Beit Hanna. Photos courtesy of Beit Hanna.
- 2
- Floors
- 800
- Area, m²
- 3
- Movement studios
- 1960s
- Built as a cinema