Yavne'el Farmstead
- Year
- 2026
- Program
- Detailed plan, reparcelling
- Status
- Statutory plan in process
- Location
- Yavne'el, Lower Galilee
- Area
- 4,748 m²
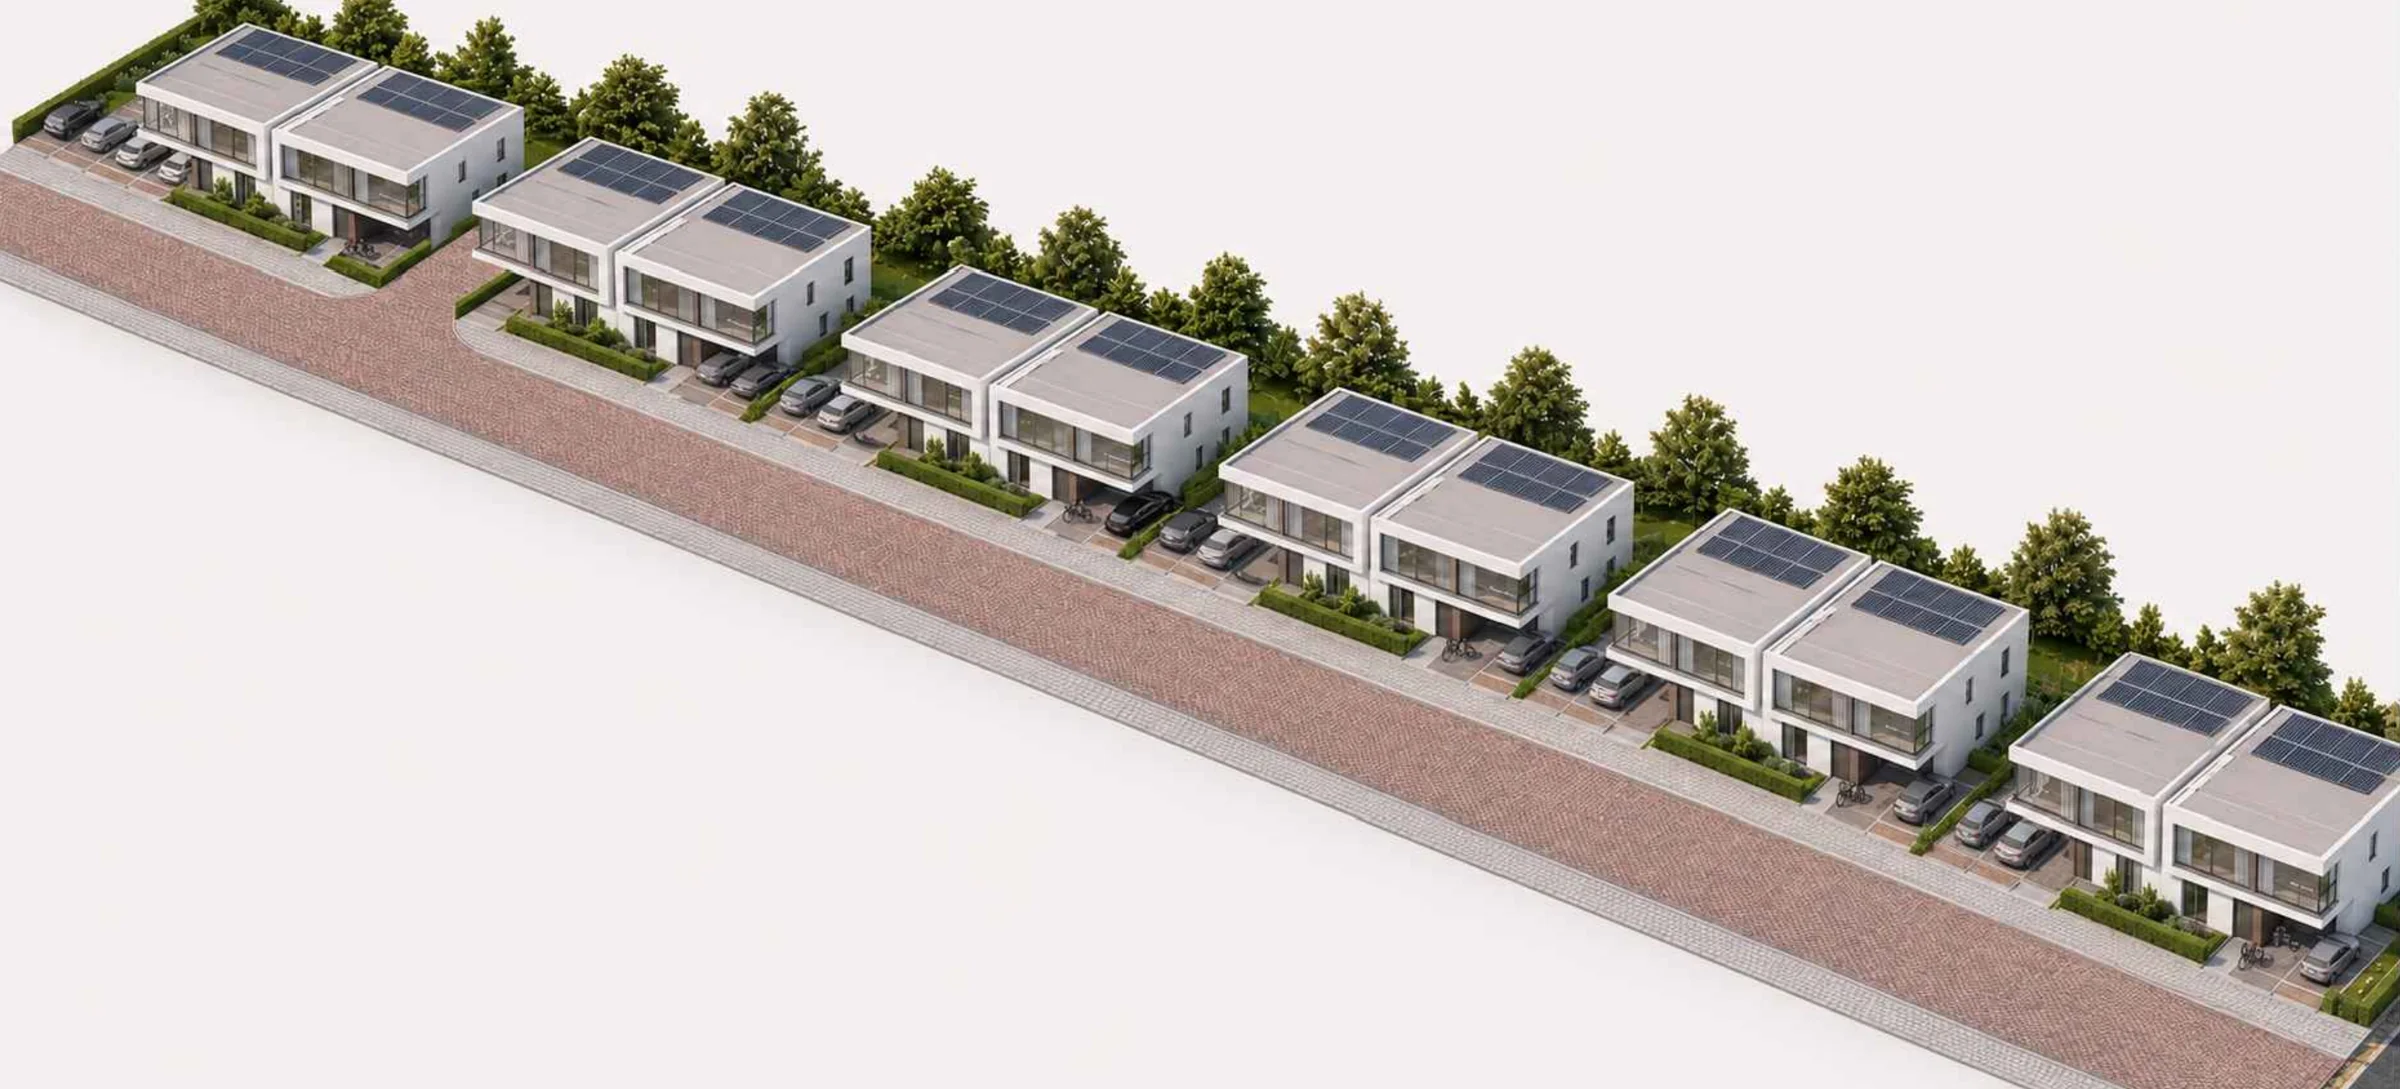
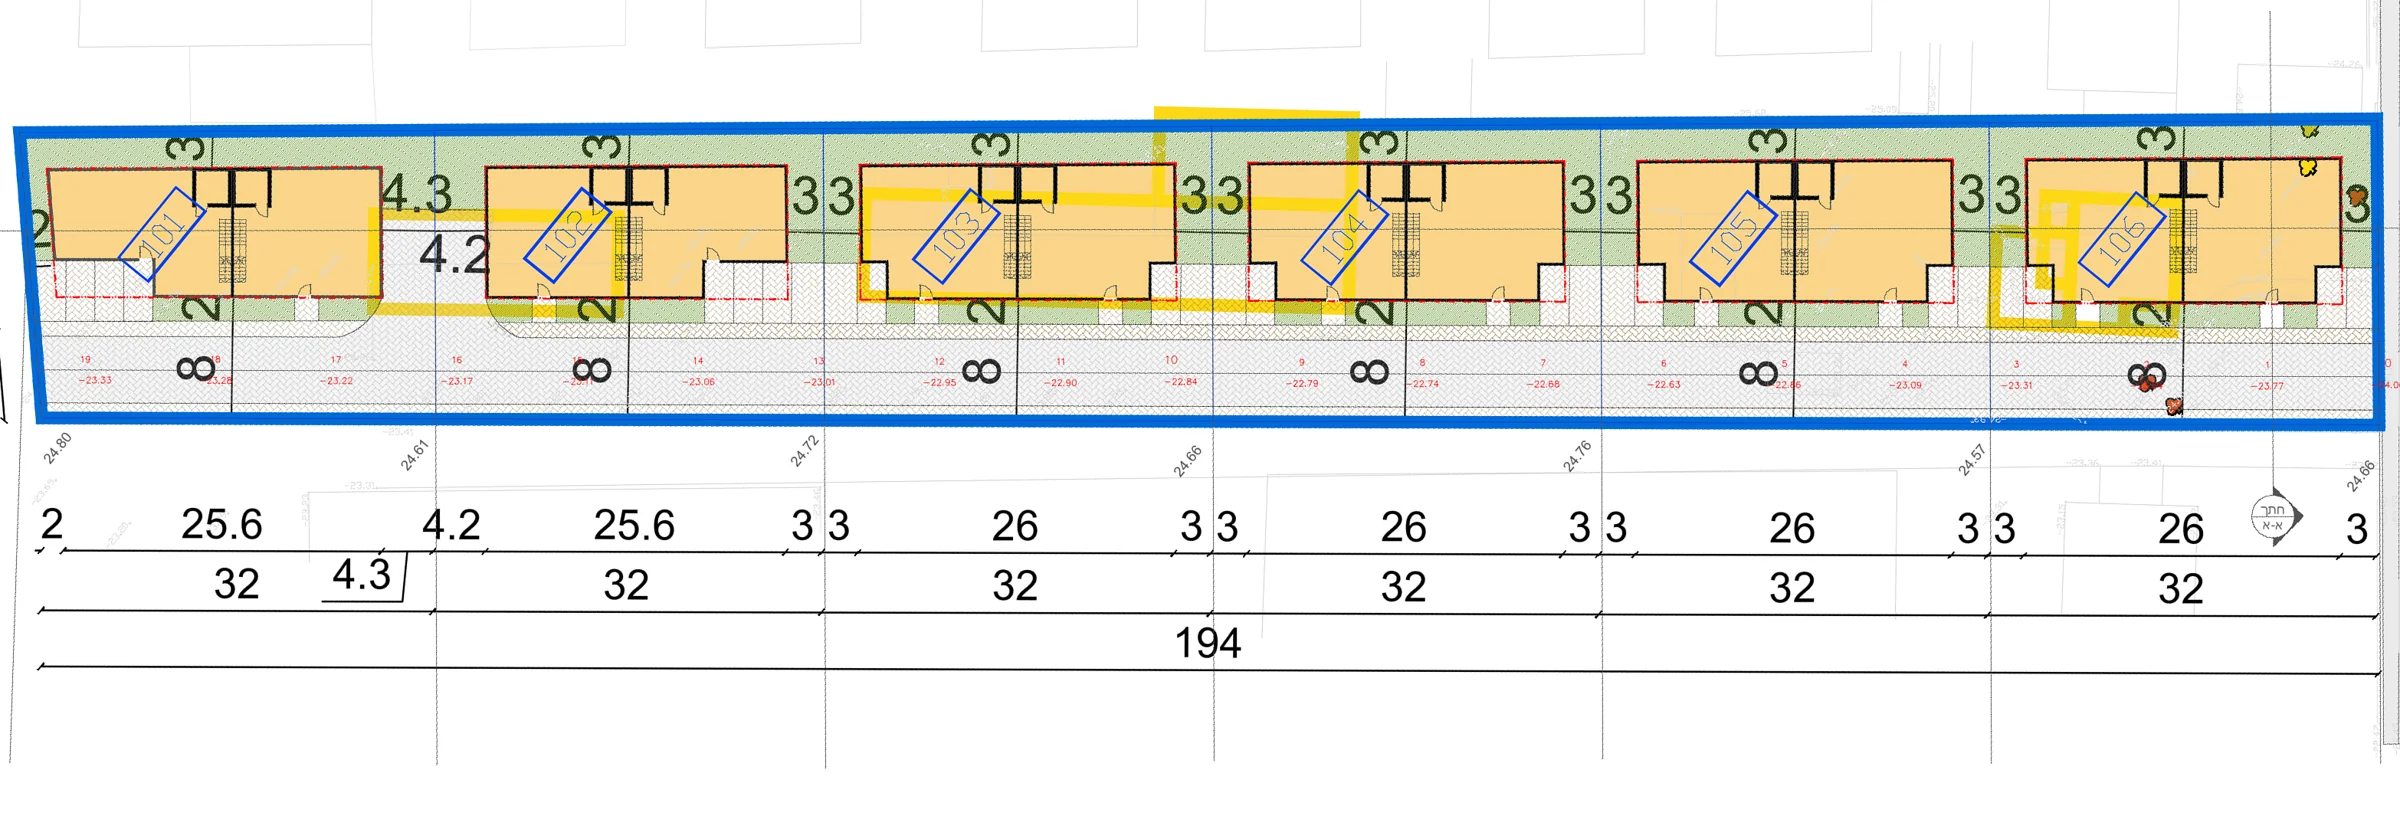
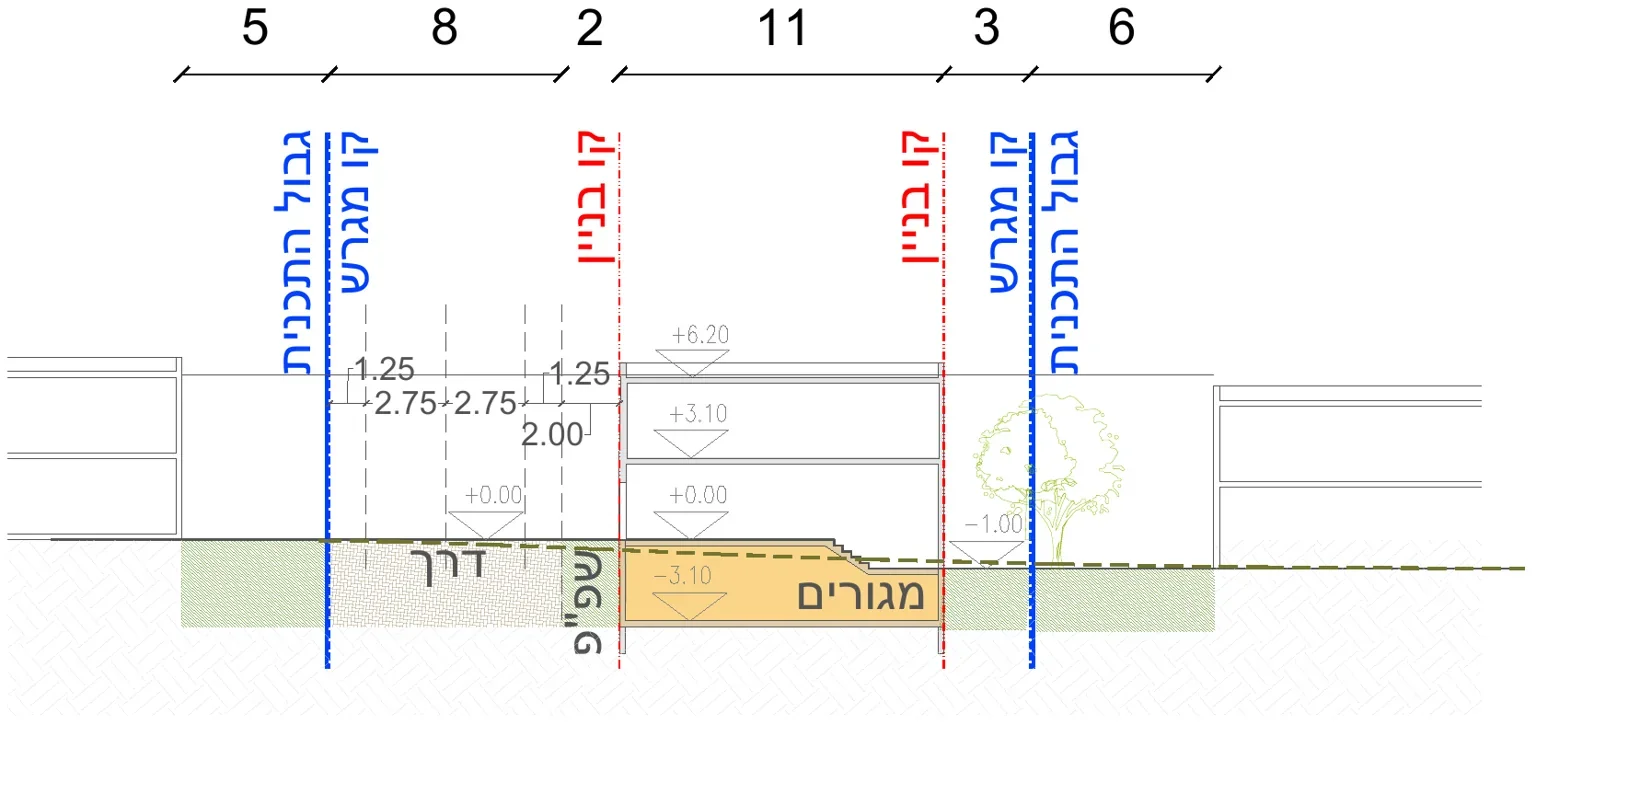
A detailed plan for a family farmstead in Yavne'el, in the Lower Galilee. The plan divides one long private plot into six lots for homes and rural guest units, strung along a shared private lane. It adds 50% to the building rights, sets building lines and shared party walls, and replaces an existing house and outbuildings. Each lot takes two dwelling units of up to two and a half storeys, with a private pool and parking, so the narrow strip becomes a small, ordered street of its own.
Co-designed with Arch. Narkis Joffe
- 6
- Lots
- 12
- Dwelling units
- 4.7
- Plot, dunam
- +50%
- Added building rights